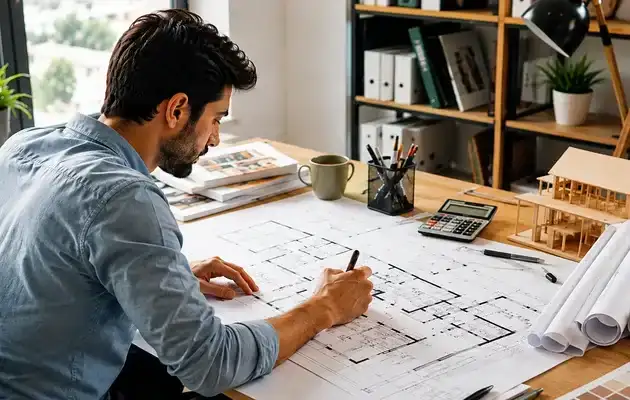
Floor Plan & Pricing
Discover meticulously planned
residential layouts designed to maximize space utility and natural light. Every single home ensures absolute privacy, ergonomic comfort, and brilliant interior aesthetics for modern urban families.
Experience superior construction quality that seamlessly blends functional elegance with contemporary styling. These thoughtfully structured configurations cater perfectly to both discerning home buyers and astute investors seeking long-term value.
These masterfully engineered layouts provide an ideal foundation for crafting your dream interior sanctuary. Every square foot is meticulously optimized to eliminate wasted space and enhance your daily living experience.